Español
 Deutsch
 Français
 Italiano
 русский
 Nederlands
 العربية


Apartment in Orihuela Costa
Apartment for sale in Orihuela Costa

263.000 €
Ref: ESORIH0250-K2


Description



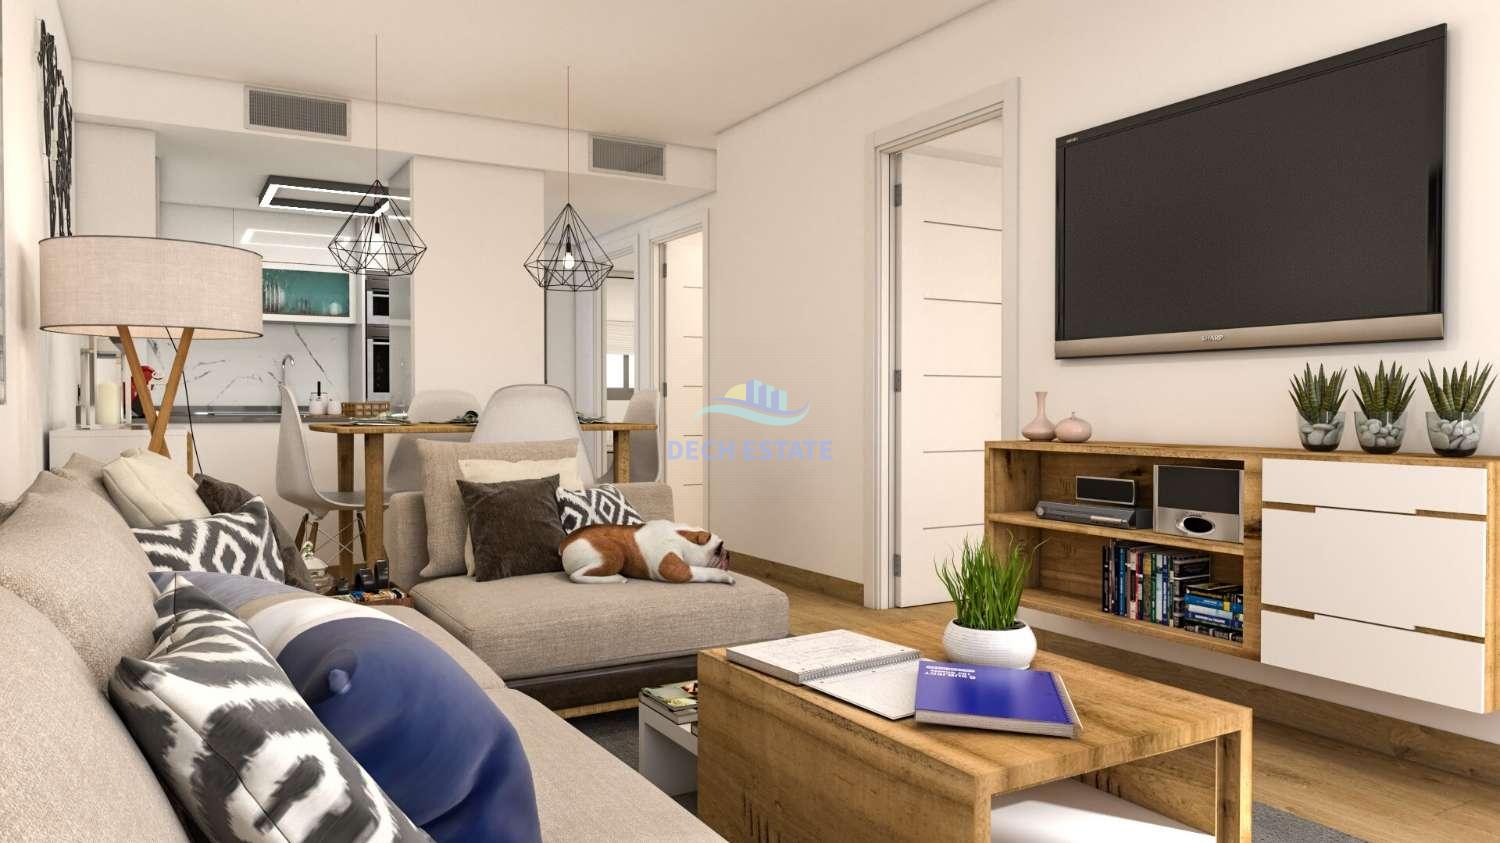
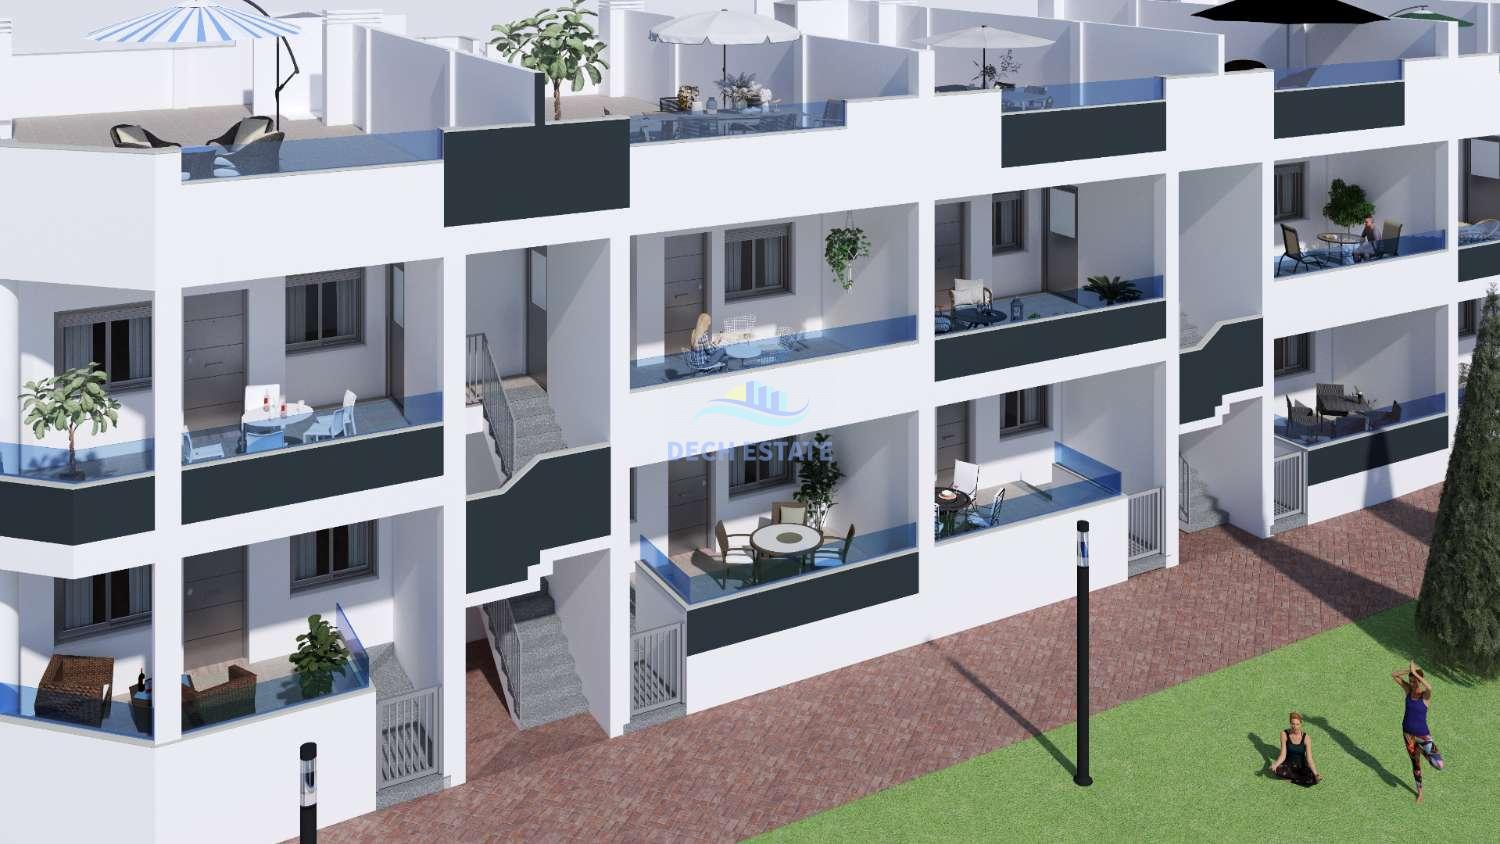
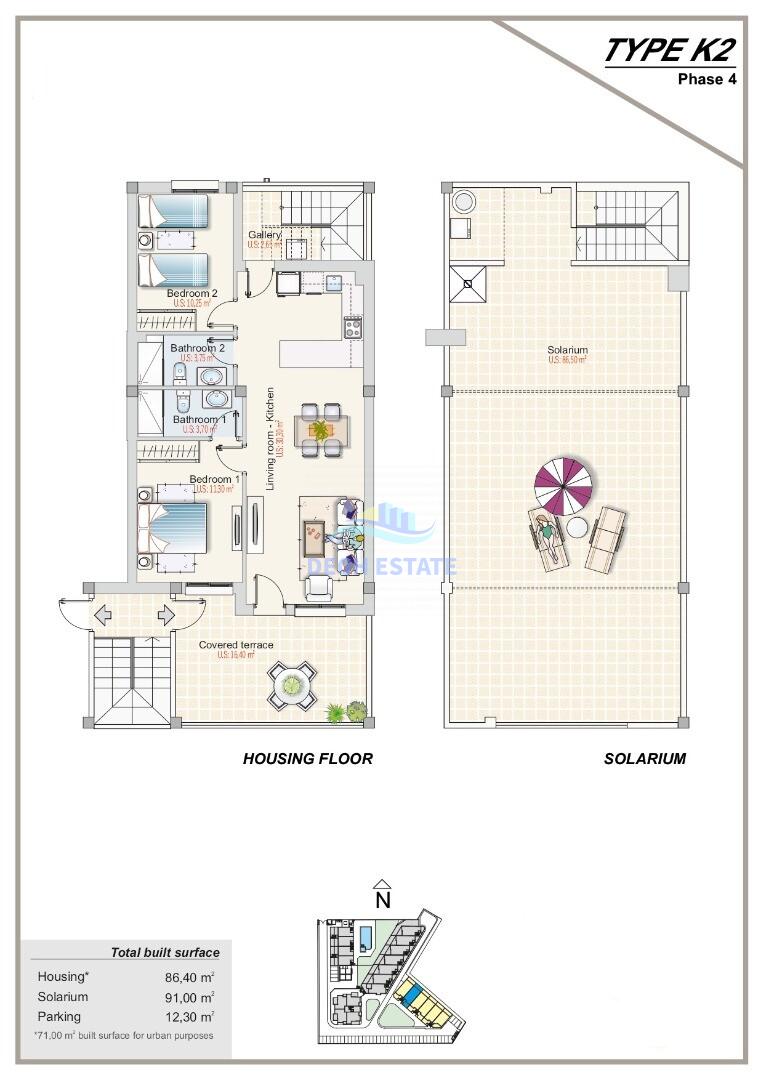
The development will consist of 50 homes of varying layouts. Construction will be carried out in four phases. Phase I comprises eight homes: four ground-floor units with a semi-basement, initially intended as garages but easily converted into living spaces of approximately 24 square meters, and four upper-floor apartments with solariums. Phase II is a four-story building with four apartments per floor, totaling 16 apartments, each with adjacent storage space. Phases III and IV will be similar to Phase I. The lower floors will have their own private garages with remote-controlled automatic sectional doors. The project will include an outdoor social area with a BBQ and restrooms, and two indoor social areas: one suitable for gatherings, equipped with a TV, refrigerator, etc., and the other likely to be a gym. The homes will be delivered with ducted air conditioning and a heat recovery system, fully finished bathrooms, and kitchen appliances. Sunset Hills Residence is located in a prime, rapidly developing area near the beaches of Torrevieja, Punta Prima, and Playa Flamenca. The area offers every imaginable amenity within easy reach: supermarkets, shops, restaurants, bars, ATMs, the La Zenia open-air shopping center, the Torrevieja University Hospital, and golf courses. Thanks to the nearby AP-7 motorway, there are excellent connections to Alicante and Murcia airports, both approximately 40 minutes away.
Features
General
Surfaces
Equipment
Security
Price
263.000 €
3.058 €
Mortgage
MONTHLY FEE
---
Total amount
Property + expenses - entrance
---
See breakdown
Los resultados son orientativos y no vinculantes y estan calculados con los datos introducidos.
Energy certificate
|
CALIFICACIÓN ENERGÉTICA
|
Consumo energía kW h / m2 año |
Emisiones CO2 kg CO2 / m2 año |
|---|---|---|
| A | ||
| B | ||
| C | ||
| D | ||
| E | ||
| F | ||
| G |
Situation and surroundings

, Orihuela (Alicante)
Orihuela Costa